





$86,100
$90,000
4.3%For more information regarding the value of a property, please contact us for a free consultation.
2 Beds
1 Bath
1,196 SqFt
SOLD DATE : 11/06/2026
Key Details
Sold Price $86,100
Property Type Single Family Home
Sub Type Single Family Onsite Built
Listing Status Sold
Purchase Type For Sale
Square Footage 1,196 sqft
Price per Sqft $71
Subdivision None Listed On Tax Record
MLS Listing ID SCK676387
Sold Date 11/06/26
Style Tudor,Cottage
Bedrooms 2
Full Baths 1
Total Fin. Sqft 1196
Year Built 1948
Annual Tax Amount $1,676
Tax Year 2025
Lot Size 6,098 Sqft
Acres 0.14
Lot Dimensions 5957
Property Sub-Type Single Family Onsite Built
Source sckansas
Property Description
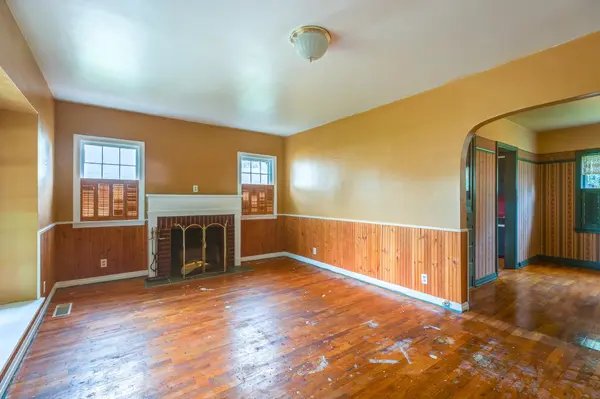
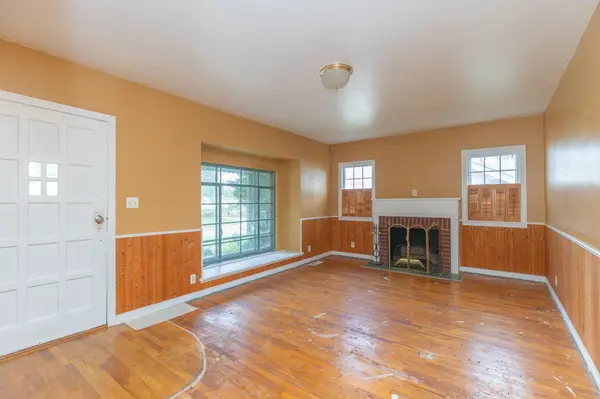
Classic English Cottage architecture, quality all-brick construction, and incredible original character make this a rare opportunity for someone ready to restore a truly special home. While extensive updating is needed, few homes offer the craftsmanship and potential found here. Original oak hardwood floors, a decorative wood-burning fireplace framed by a stunning bay window that floods the living room with natural light, a spacious primary bedroom, and a formal dining room featuring original custom built-ins with the perfect opportunity to add a future sliding door overlooking a backyard deck provide an outstanding foundation for restoration. Downstairs you'll find a partially finished family room, two non-code bedrooms, and plenty of additional storage and flexible living space. Outside, the mostly privacy-fenced backyard, detached garage, and charming covered front porch perfectly reflect the timeless appeal of this highly sought-after architectural style. Homes with this level of original craftsmanship, architectural character, and untapped potential are becoming increasingly difficult to find. If you've been searching for a home worthy of your vision and effort, this may be the opportunity you've been waiting for.
Location
State KS
County Saline
Direction Google or Apple Maps
Rooms
Basement Partially Finished
Kitchen Electric Hookup, Laminate Counters
Interior
Interior Features Ceiling Fan(s)
Heating Forced Air, Gas
Cooling Central Air, Electric
Flooring Hardwood
Fireplaces Type One, Living Room
Fireplace Yes
Appliance Dishwasher, Refrigerator, Range
Heat Source Forced Air, Gas
Laundry In Basement, 220 equipment
Exterior
Exterior Feature Guttering - ALL, Brick
Parking Features Detached
Garage Spaces 1.0
Utilities Available Natural Gas Available, Public
View Y/N Yes
Roof Type Composition
Street Surface Paved Road
Building
Lot Description Standard
Foundation Full, No Egress Window(s), Concrete
Above Ground Finished SqFt 996
Architectural Style Tudor, Cottage
Level or Stories One
Structure Type Cottage
Schools
Elementary Schools Sunset
Middle Schools Lakewood
High Schools Salina Central
School District Salina School District (Usd 305)
Read Less Info
Want to know what your home might be worth? Contact us for a FREE valuation!

Our team is ready to help you sell your home for the highest possible price ASAP
Nearby Locations
"My job is to find and attract mastery-based agents to the office, protect the culture, and make sure everyone is happy! "